Showing posts with label Madrid Arcades. Show all posts

Sunday, January 20, 2013

Commercial Courtyards II- Gaviria Palace

At 9 Arenal street there is another commercial courtyard, in this case reconverted from the Casa Gaviria Marquis Palace.
In 1846-1851, Anibal Alvarez Bouquel design a Renaissance style Italian Palace.
The rooms used to receive light and ventilation of the inner courtyard, which was been transformed over the centuries by its different owners.


Glazed galleries were created and the distribution was changed to host small shops.
The courtyard is a rectangle, structured with three arches in the smaller side and four in the large one.
The gallery is closed with an iron railing and stained glass pattern of the late nineteenth century.


This gallery was used as circulation between rooms, the main staircase and the servants rooms. The building has had different usages: shops, clubs ...


Nowadays is almost forgotten except for a few gold pawn shops.


Arches Decoration


The courtyard can be visited during regular business hours. Its entrance is on the right of the stairs.


Arenal street façade


For more information:

-Guia de Aquitectura: Tomo I. Coam
-Palacios de Madrid: Tomo I. Ramón Guerra de la Vega
1851


Commercial Courtyards I-Palazuelo Commercial building


The entrance to 4 Mayor street leads into an unexpected courtyard.


The Palazuelo Commercial building was built as commercial and office building in Madrid following the line of the Chicago School. It is a 1919 construction by Antonio Palacios, with two facades, one to Mayor Street and other to Arenal.
The wavy yard distributes premises and is receives light through a window roof that covers the yard.


  Each side of the floor in V  has different sets of concave and convex curves.


Each side of the floor in V  has different sets of concave and convex curves.
Antonio Palacios initiate with this work its general refurbishment plan for the Puerta del Sol and surrounding areas that do not took place. This plan objective was to create an architectural ensemble similar to American style.

The courtyard can be visited during business hours, when shops and offices are open.


Mayor Street Facade


For more information:

-Madrid: Belle Epoque. Ramon Guerra de la Vega.
-Antonio Palacios; Constructor de Madrid. Circulo de Bellas artes.
-Guia de Aquitectura de Madrid. Coam. 


Sunday, January 13, 2013

Pasaje del Comercio-Pasaje Murga (arcades)

Between Montera and Tres Cruces Street you can find the best preserved nineteenth-century shopping arcade of Madrid. Built in 1845, is the last testimony in Madrid of the passages in the nineteenth century that became so popular throughout european cities such as Paris, London and Brussels.In Madrid this type of construction had a good development, specially around the “Puerta del Sol”, where we could find in the past, 6 of this arcades and some other projects that were never implemented.


Montera Street Entrance


The “Pasaje del Comercio” was built by Mateo Murga iniciative who was the terrains owner and member of a Basque traders and financial family settled in Madrid, who took part in the reform of the area and in the construction of some sites in Gran Via Street.

It consists of two separate sections covered by an open courtyard with commercial areas where it used to be shops and a popular cafe.
Overall the passage is very aligned with the Parisians ones, for example, the Galerie Vivienne


 The architect Juan Esteban Puerta was in charge of the project that had to replace to the ancient passageway that connected Montera and Tres Cruces through the courtyards of the houses that were there.
This area was becoming a major center of commerce and fashion, to the point that Romans Mesonero compared these streets with Vivienne and Richellieu of Paris, as stated "the population of these streets is exotic (specially in the Montera) and mainly consisted of French”Maybe the Parisian look of the passage is not by chance.


The area was booming construction trade passages, as it says in Romans Mesonero 1861 and the matter of the missing sleepers blacks "will soon become a continuation of the new Tetuan or in an elegant gallery crystals ".


The decoration is attracting for its arches, flat pilasters, columns and vegetables capitals.


Part of the original appearance was lost when the number of floors was increased but overall maintains its original appearance.


The passage communicates the number 33 of the Montera street with the number 4 of Tres Cruces

Tres Cruces Street Facade


Detail of Calle Tres Cruces Door. 1845


The passages start to decline years later, due to the change in consumers and the development of department stores.In almost every city went into oblivion and neglect.Outside Spain, in recent years seem to emerge out of its lethargy and, in part thanks to tourism, but without losing their looks decadent

 
The Pasaje del Comercio continues oblivion, with a few season, telephone and gold shops. Maybe one day it will wake up.


Detail of Galerie Vivienne. Paris


 For more information:
-"Los pasajes comerciales de Madrid". Carmen del Moral Ruiz ediciones La Libreria
-Guia Arquitectura de Madrid. Tomo I. Coam.
-"El antiguo Madrid". Mesonero Romanos.1861

text: Álvaro Rey
photos: Manuel Rey/Álvaro Rey

Saturday, October 6, 2012

PASAJE MUTUALIDAD - MUTUALIDAD ARCADE


1952 - 1955 Architects: Manuel Muñoz Monasterio / Manuel Manzano Monis Manzebo

The passage mutuality is a singular space, a rare jewel out of his time, in addition to being endangered.
This is a beautiful shopping arcade built out of time. The "arcades" born in France in the eighteenth century and were building during the nineteenth and early twentieth centuries. In Madrid had several of those, of which very few remain .
This place born  in an unusual time (50´s) and their forms are very different from the usual.It was built by the Montepio Nacional de Previsión Social de los Productores de la Dependencia Mercantil (an insurance company) . It was called: ”Pasaje Mutualidad"  ("Mutualidad Arcade”).It is a most advanced aesthetic Spanish architecture of the 50s. It is divided into a large shopping area on the ground floor and offices on the rest, with a central square with plant cover V.


It seems the new materials available at the time, as cover glass block and tile reliefs on black stone.
The set of curves in the walls, as the great central panel in contrast to rectilinear geometries expressionist elements create an original space and disconcerting, with the addition of the mysterious atmosphere.


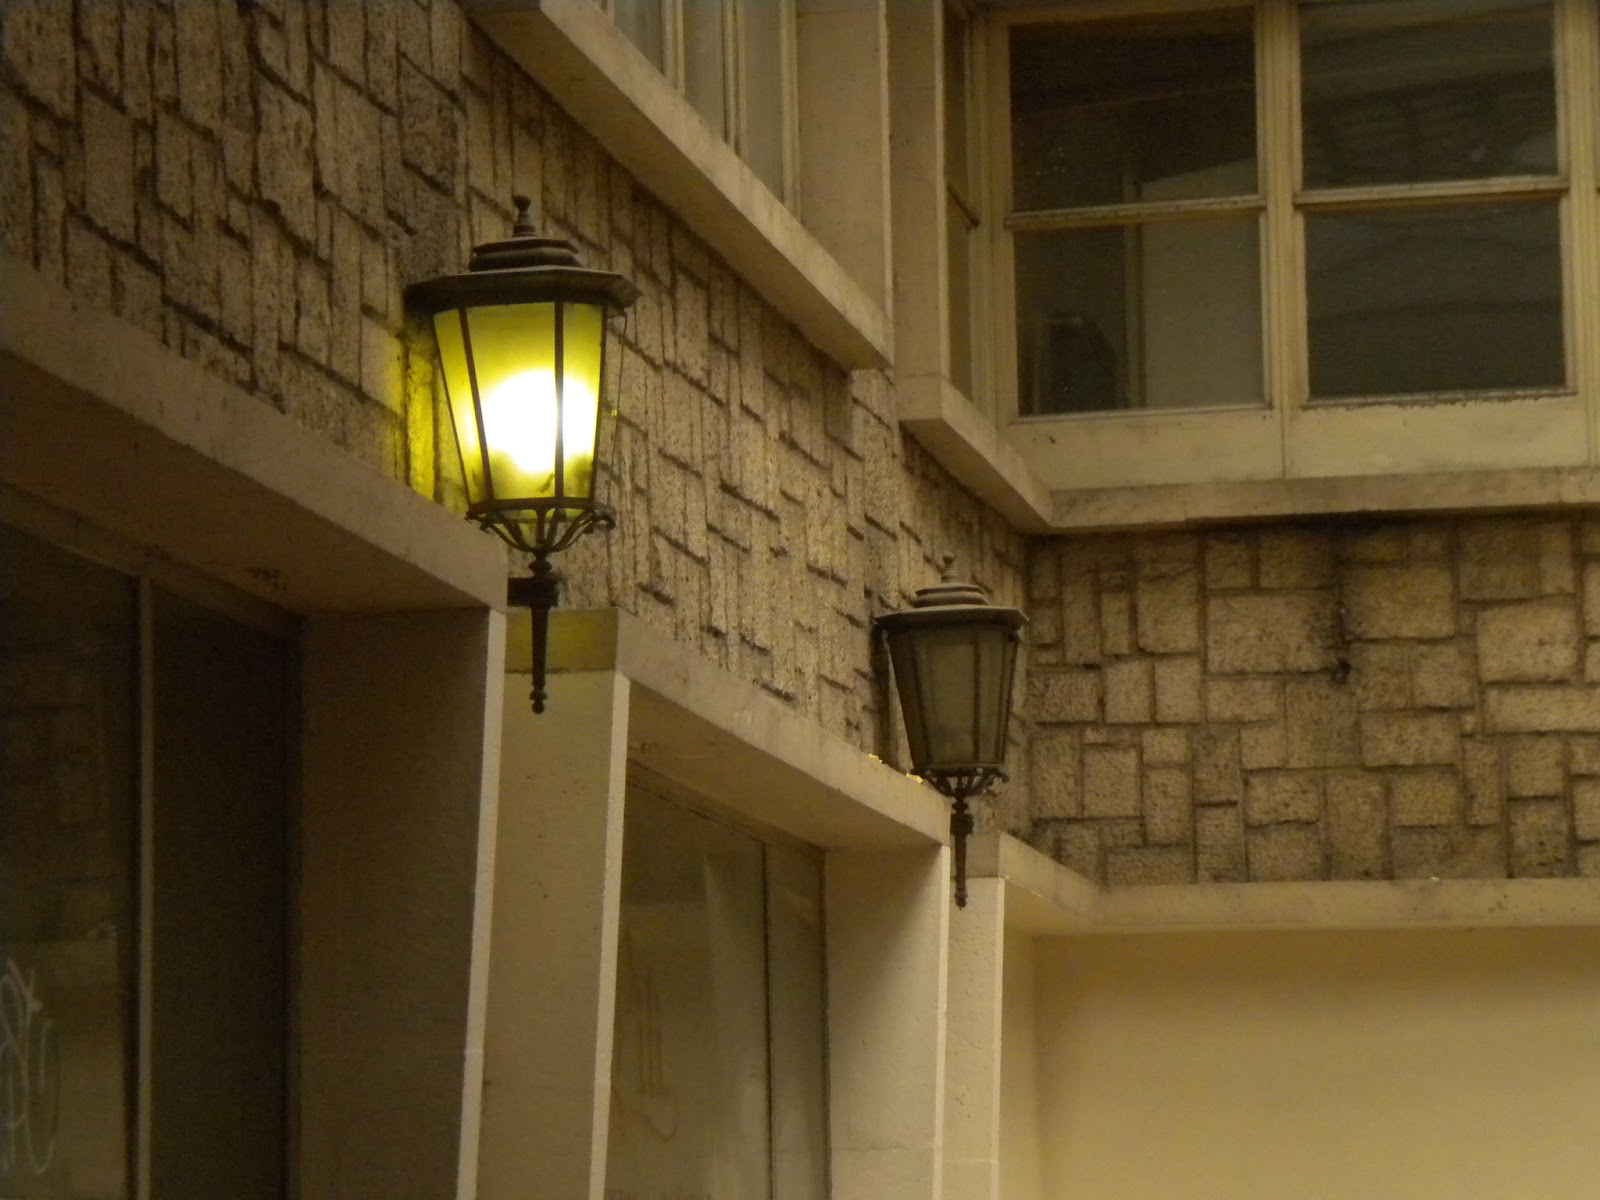
The vanguard showcases contrast with the classic streetlights. Modern materials with expressionistic curves, sometimes reminding the '20s and art deco.


 The gallery has two entrances, in Fuencarral street, and othe in Corredera alta de San Pablo street, each with a different treatment. Fuencarral facade has two different volumes (with different materials).Vertical tower with balconies and a horizontal grid of stone.

Corredera Alta de san Pablo street facade
Fuencarral street facade
This is a space with disappearing risk.Only open thanks when "Relojeria Monge" is open, who clean and kept in good condition the gallery. When is open, the "Mutualidad Arcade is a passage between the two streets.


We hope this unique space survive. 


For more information:

-Arquitectura de Madrid. Tomo 2 .Casco histórico. Edit: fundación COAM. (2003)

- Los pasajes comerciales de Madrid (2011).Carmen del Moral Ruiz, Edit:  


 text: Álvaro Rey
Photos: Manuel y Álvaro Rey